
Quick answer: Most conservatories can support a lightweight solid roof, but not all can handle a traditional tiled roof without structural changes. Whether your conservatory qualifies depends on three things: the condition and depth of its foundations, the load capacity of its vertical frames, and whether there are any existing signs of structural movement. A professional assessment tells you exactly where you stand.
Thinking about replacing your conservatory’s polycarbonate or glazed roof with something more solid? You’re not alone. Thousands of UK homeowners make this change every year — and for good reason. A solid roof makes a conservatory warmer in winter, cooler in summer, and quieter year-round. It can turn a space you barely use into one of the most comfortable rooms in your home.
But before any roof goes up, there’s a practical question that needs a straight answer: can your existing conservatory actually carry the extra weight?
The short answer is that it depends. There’s no single rule that applies to every conservatory. A structure built in 2010 on a concrete strip foundation behaves very differently from one built in 1992 on a shallow base with uPVC frames that were never designed to carry additional load. The only way to know for certain is to carry out — or commission — a proper structural assessment.
This guide walks you through exactly what gets checked, what warning signs to look out for, and what happens when reinforcement or replacement is needed. By the end, you’ll have a clear picture of what the process involves and what questions to ask before committing to any work.
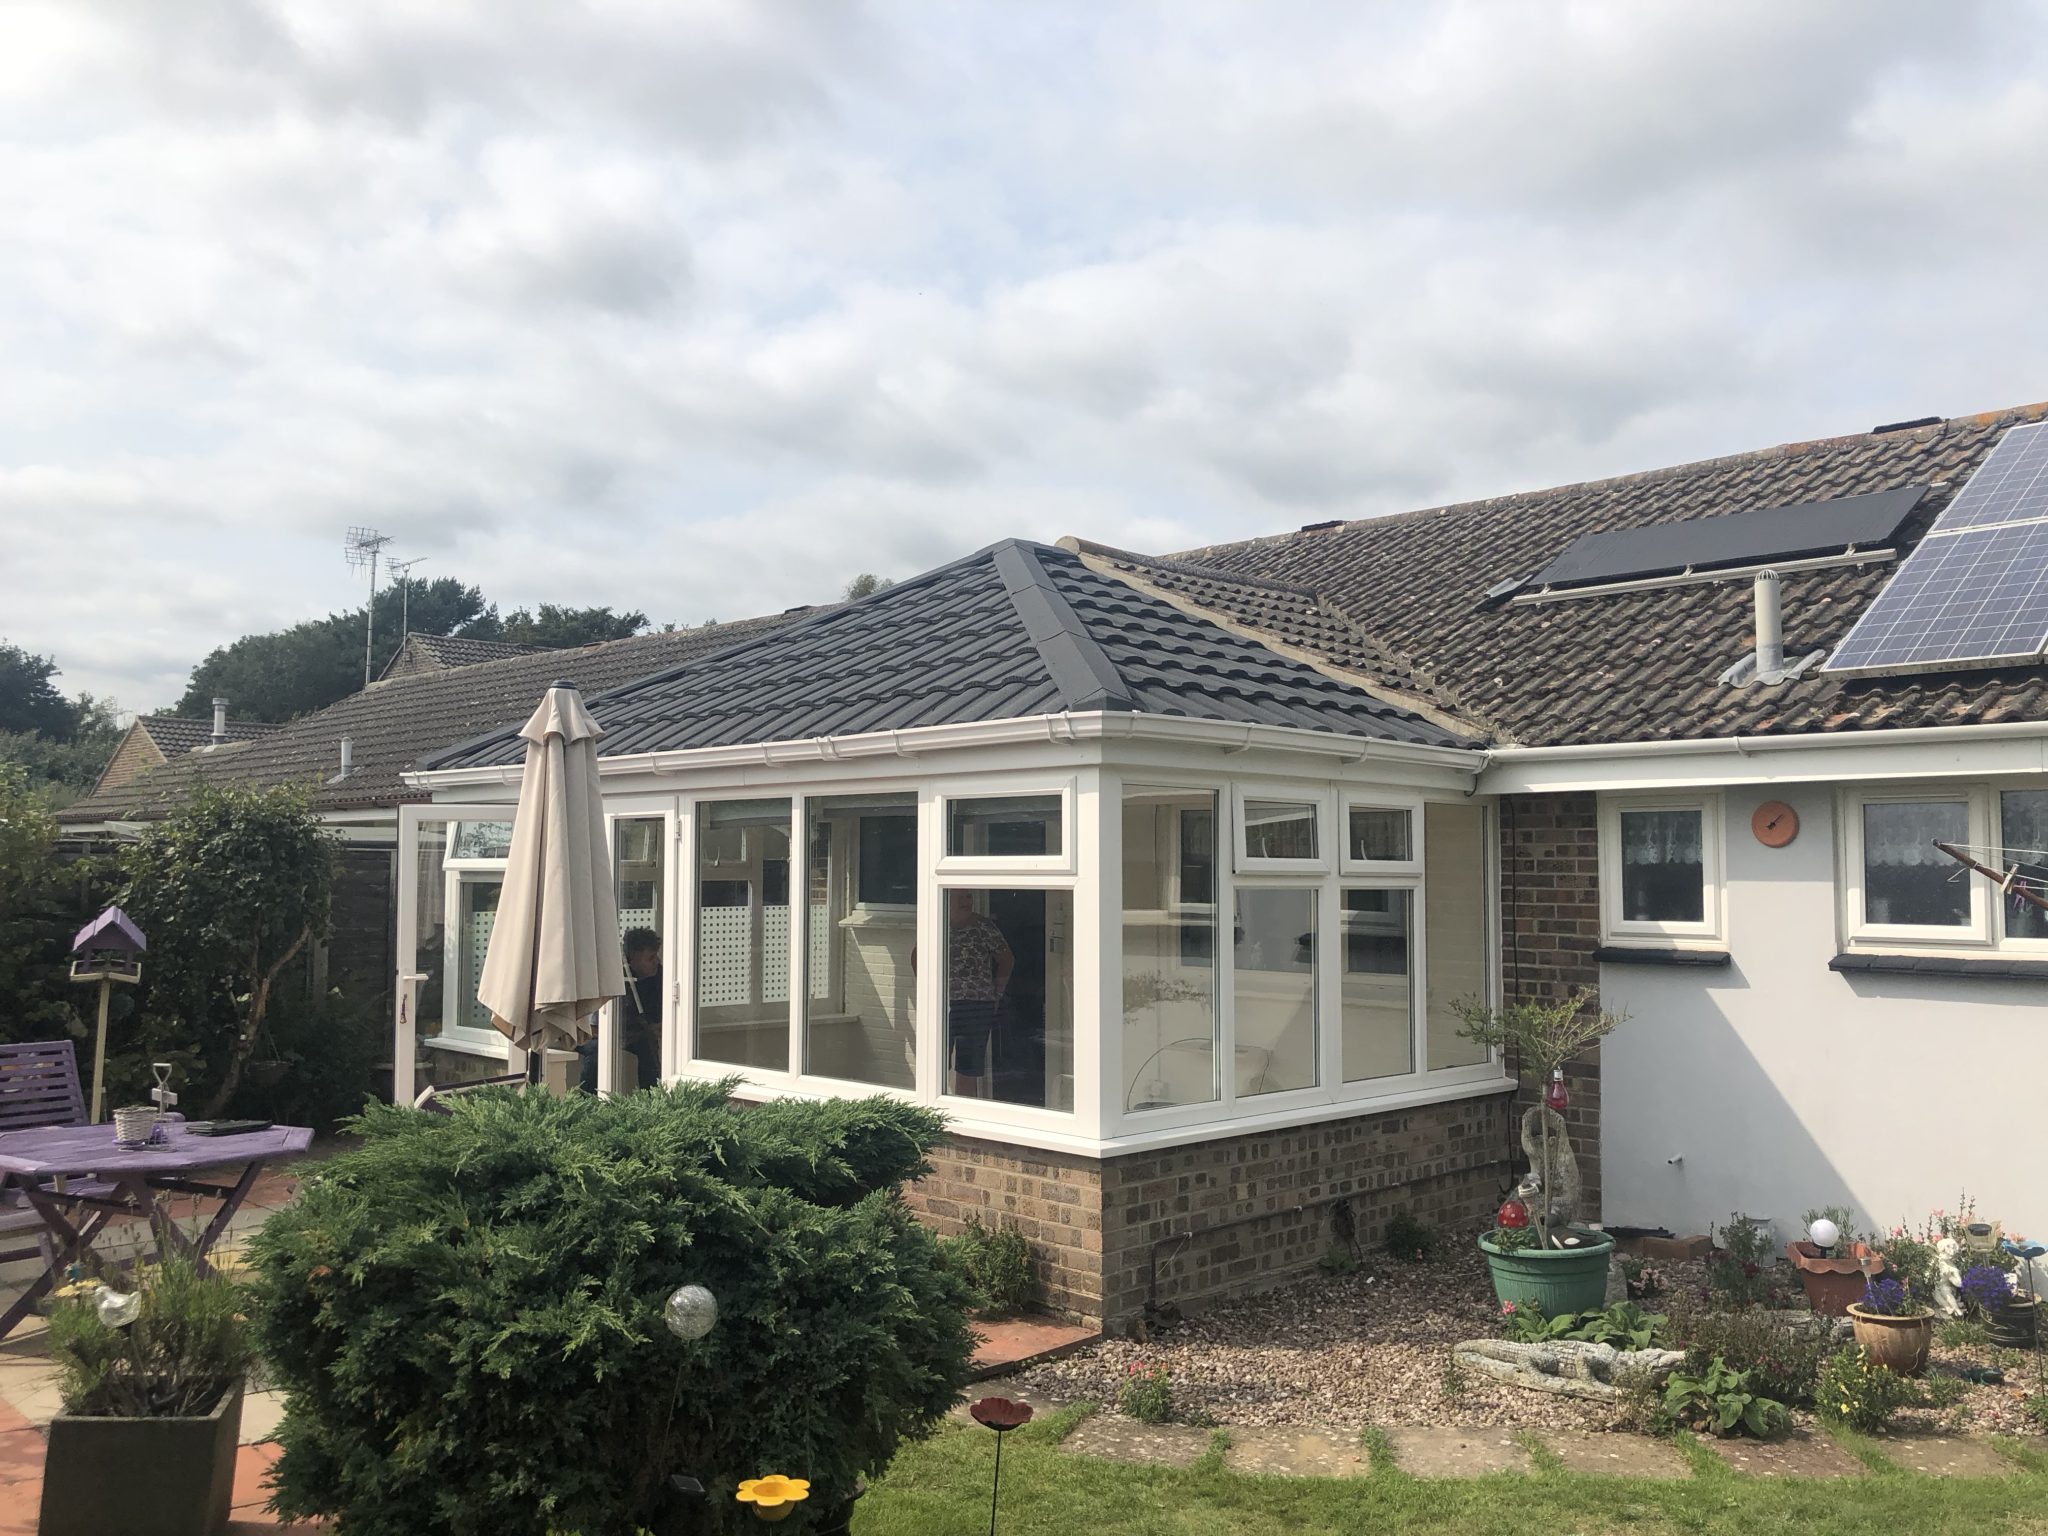
Warning Signs Your Conservatory May Struggle With Added Load
Before any professional gets involved, you can carry out a basic visual check yourself. These warning signs don’t automatically mean a solid roof is off the table, but they do indicate that a more detailed assessment is essential before any work proceeds.
Look out for:
- Cracks in the brickwork or plasterwork — especially new or widening cracks. According to RICS guidance on subsidence, cracks wider than 3mm that appear suddenly warrant immediate specialist attention.
- Doors or windows that stick for no obvious reason — this can indicate foundation movement affecting the overall structure.
- Sloping or dipping floors inside the conservatory or at the threshold where it meets the main house.
- Gaps appearing at wall junctions or around flashings — these suggest the structure has already shifted.
- Visible deflection in the existing roof — sagging, bowing, or uneven panels indicate the frame is already under stress.
These aren’t just cosmetic concerns. Westminster City Council’s guidance on dangerous structures specifically lists roof spreading or collapse caused by new coverings being too heavy for the structure to sustain as one of the most common causes of structural failure. That’s a clear signal: getting the load assessment right isn’t optional.
If you spot any of the above, flag them to your surveyor at the start of the process rather than waiting to see whether they notice.
Foundations: The First Thing That Gets Checked
Your conservatory’s foundations are the single most critical factor in determining whether a heavier roof is viable.
LABC guidance is specific on this point. The existing foundations should have trial holes excavated to verify their depth and condition. In most cases, a 150mm thick concrete strip foundation or reinforced concrete slab bearing onto original ground will be adequate to support a lightweight composite solid roof. But there are situations where foundations need closer scrutiny:
- Foundations passing over or near drains
- Conservatories built close to tree roots, which can draw moisture from clay soils and cause shrinkage
- Any structure built on filled ground, which may compress unevenly under increased load
Where there are no visible signs of distress in the existing structure — no cracks, no movement, no deflection — LABC’s position is that the foundations are likely adequate to carry the small additional loading of a lightweight solid roof, given that this typically adds less than 10% over a typical translucent roof.
A traditional heavy tiled roof is a different matter. The additional dead load is significantly greater, and foundations that were adequate for polycarbonate panels may not be sufficient. In those cases, trial holes are not just recommended — they’re essential.
Frames: What They’re Designed to Carry
Your conservatory’s vertical frames — the uprights, mullions, and corner posts — were designed to carry a specific roof load. That load was calculated based on the original roof material, which in most cases was polycarbonate or glass.
Here’s the issue: polycarbonate roofs are light. A typical glazed conservatory roof carries less than 10kN/m. A lightweight composite solid roof adds approximately 0.5kN/m to that figure — a modest increase that well-reinforced frames can usually handle. A traditional tiled roof adds considerably more, and that’s where the frame specification becomes critical.
LABC guidance is clear that the vertical frames may only have sufficient reinforcement to carry the original roof load. To assess this, an installer or engineer may need to verify the type and extent of internal reinforcement — either by drilling pilot holes or using a magnet to test for a steel core inside uPVC profiles.
If the frames don’t have adequate reinforcement, you have two options:
- Replace the window frames with ones that comply with current Building Regulations and are rated for the increased load.
- Install additional structural posts alongside or within the existing frames to carry the load independently.
Neither option is necessarily expensive or disruptive, but both need to be specified correctly — and that requires a competent professional to assess what’s already in place.
Roof Load: Understanding What “Heavier” Actually Means
Not all solid roofs are equal in terms of weight.
A lightweight composite roof system — the kind used by most specialist conservatory roof installers — typically adds very little to the existing load. These systems are engineered specifically for conservatory retrofit applications, which means they account for the fact that the existing structure wasn’t designed for a heavy roof.
A traditional pitched tiled roof, on the other hand, is a different structural proposition. The tiles themselves are heavier, the supporting timber or steel framework adds mass, and the loads transfer through the structure differently. This type of conversion generally requires a more detailed structural calculation and a higher standard of foundation and frame assessment.
Approved Document A provides the statutory framework for how these structural elements — including roofs, foundations, and walls — must perform. Any design for a heavier roof replacement should reference this document and, where required, be prepared or reviewed by a qualified structural engineer.
When Reinforcement or Replacement Is Needed
A straightforward lightweight roof retrofit on a conservatory with a concrete strip foundation and steel-reinforced frames is a relatively simple process. But some situations call for more intervention.
Reinforcement is typically needed when:
- Trial holes reveal shallow or inadequate foundations
- Frame inspection shows no steel reinforcement inside the vertical uprights
- The chosen roof system is heavier than a lightweight composite option
- The conservatory shows signs of existing movement that need to be addressed before adding load
Replacement of structural elements may be required when:
- The existing frames are degraded, cracked, or no longer structurally sound
- The foundation depth is insufficient and cannot be extended without significant disruption
- The overall condition of the conservatory makes a full replacement more cost-effective than a piecemeal repair
The Institution of Structural Engineers’ homeowner guide outlines that a structural engineer should be involved whenever alterations are made to a roof or when changes to a building’s contents or fixtures will alter the loads on the structure. Their involvement isn’t just about compliance — it’s about getting a design that works for your specific property, rather than a generic solution that may not account for your conservatory’s individual characteristics.
Choosing to involve a structural engineer early saves time and money. A good structural engineer, as the IStructE guide notes, will devise a solution that balances the physical capability of materials, legislative requirements, and your financial constraints.
Frequently Asked Questions
Does replacing a conservatory roof with a solid roof require building regulations approval?
Yes, in most cases. Once you replace a translucent roof with a solid one, the conservatory loses its exempt status under Building Regulations. The work falls under Building Regulations, and the new roof must comply with Approved Document A (structure) and Approved Document L (energy efficiency), among others. Your local authority building control team will need to be notified.
What type of solid roof is most likely to be compatible with an existing conservatory?
A lightweight composite roof system is the most compatible option for most existing conservatories. These systems are specifically engineered for retrofit use and typically add only around 0.5kN/m to the existing roof load. Traditional tiled roofs add significantly more weight and require a more detailed structural assessment before installation.
How do I know if my conservatory frames can support a heavier roof?
The only reliable way to check is a physical inspection. A surveyor or installer can test for internal steel reinforcement by drilling pilot holes or using a magnet to detect a steel core within uPVC profiles. If reinforcement is absent or insufficient, new frames or additional structural posts will be needed.
What are the signs that my conservatory has foundation problems?
Key warning signs include new or widening cracks in brickwork or plasterwork (particularly cracks wider than 3mm), doors or windows that stick without explanation, dipping or sloping floors, gaps at wall junctions, and visible movement or separation at the point where the conservatory meets the main house. If you notice any of these, arrange a specialist inspection before proceeding with any roof work.
Do I need a structural engineer or just a building surveyor?
For a straightforward lightweight roof retrofit on a conservatory showing no signs of distress, an experienced installer working within an LABC Registered Detail scheme can typically manage the assessment and compliance process. For heavier roof systems, conservatories with visible structural issues, or any project where foundations are questionable, a structural engineer should be involved. Look for engineers who are members of the Institution of Structural Engineers (MIStructE or FIStructE) and have experience with domestic roof alterations.
Will a solid roof affect my conservatory’s planning permission status?
Most conservatory roof replacements do not require planning permission, provided the conservatory itself was built under permitted development rights and the replacement roof doesn’t alter the overall height or footprint. However, if your property is listed or located in a conservation area, you will need to check with your local planning authority before proceeding.
Get a Structural Check Before You Commit
A solid or tiled roof can genuinely transform your conservatory — warmer through winter, usable through summer, and quieter regardless of the weather. But the transformation starts with an honest assessment of what your existing structure can carry.
Don’t start with the roof. Start with the check.
A proper structural assessment takes the guesswork out of the process. It tells you exactly what your conservatory can support, what — if anything — needs to be reinforced, and what roof options are realistic for your property. With that information, you can make a confident decision rather than one based on hope.
Request a structural check today and find out precisely what your conservatory can support — before a single panel is lifted.